
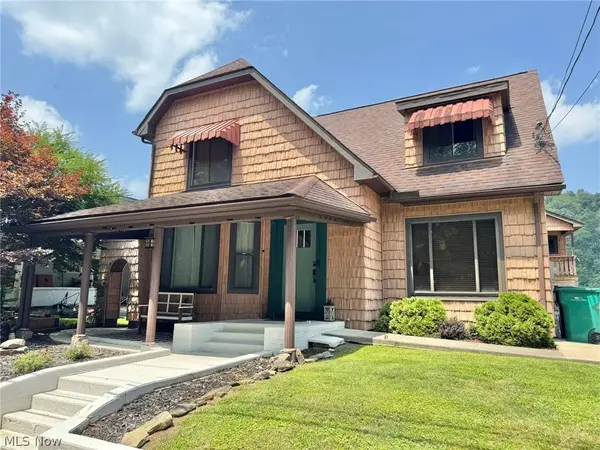
423 High ST
Grantsville, WV 26147
- 4 Beds
- 2 Baths Full Baths: 2
- 2,442 SqFt
- 0.32 Lot Size
- 1928 Year Built
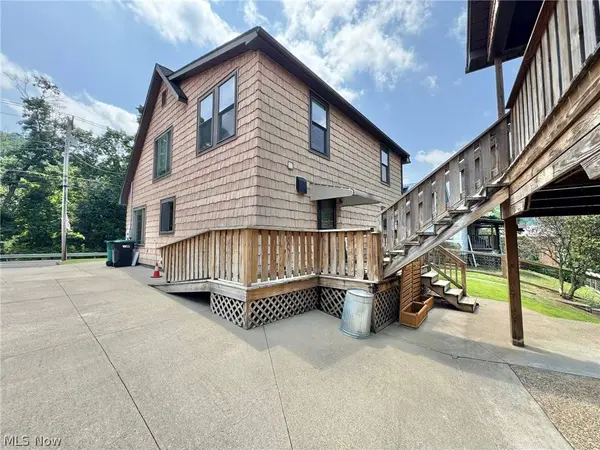
Above the detached garage is a separate 240-square-foot studio apartment with a kitchenette, bathroom, private entrance and covered porch. This additional space could work well for guests, extended stays, a private office or simply having a separate place away from the main home. The one-car garage also includes workshop space and enclosed lean-to storage.
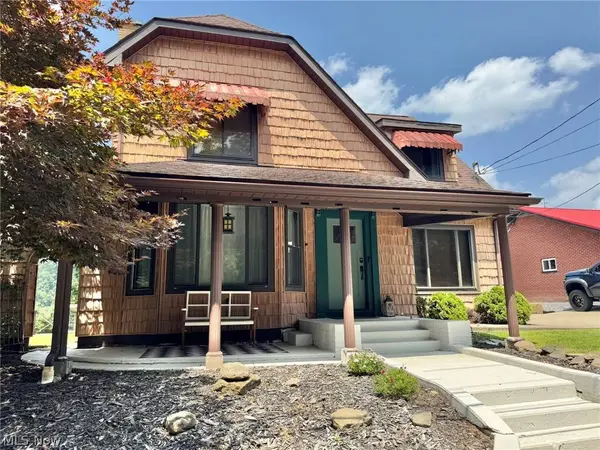
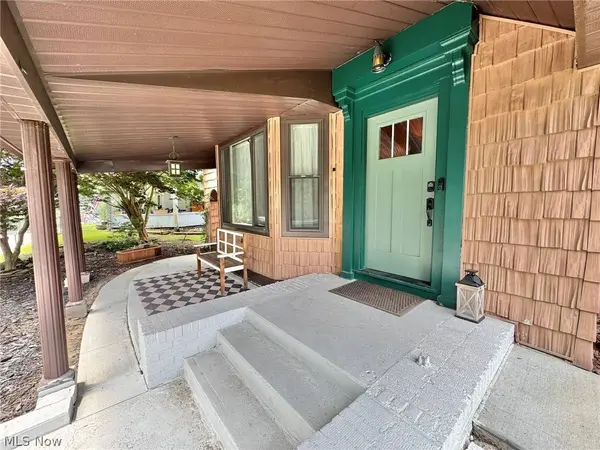
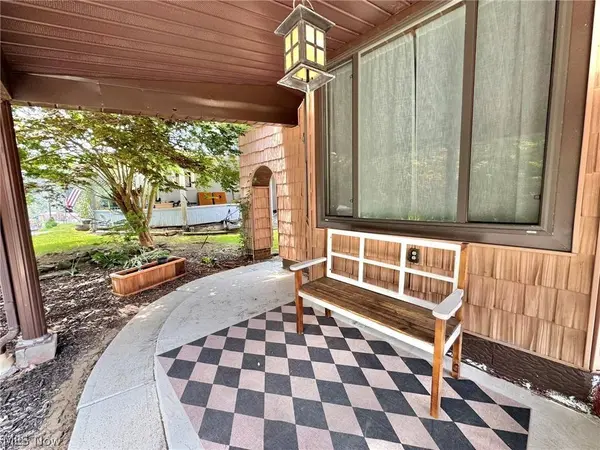
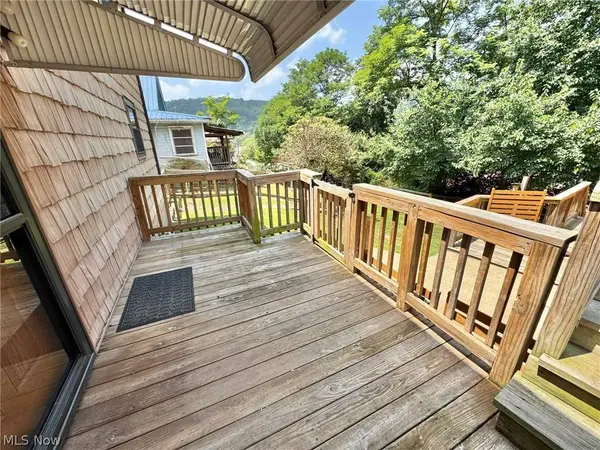
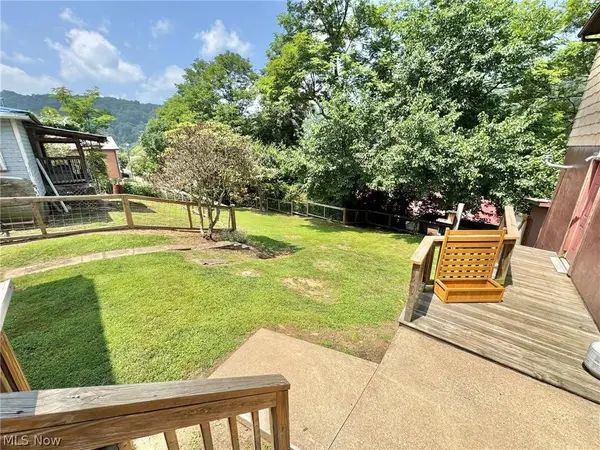
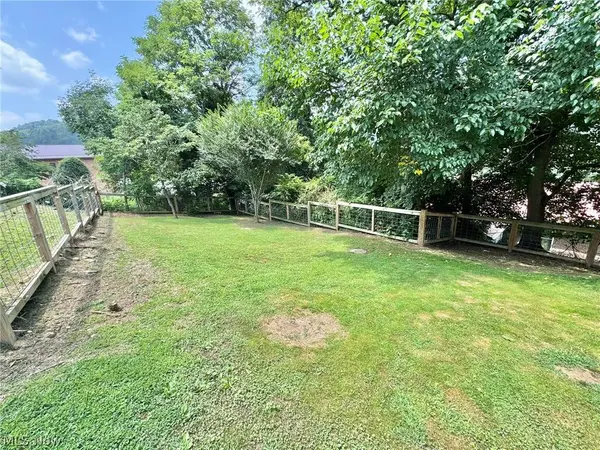
The approximately 0.32-acre property offers a newer fenced backyard, back deck, covered front patio and concrete off-street parking, all with very little yard to maintain. City water and sewer, natural gas, electric and high-speed internet are already in place. The home has 2 gas furnaces for heat, two central air units and extensively updated plumbing and electrical completed in 2005. Appliances are also included.
Located near the hospital, grocery store, pharmacies, restaurants and local shopping, this home provides plenty of finished space without giving up the convenience of living in town. Between the flexible main house, separate apartment, garage, workshop and fenced backyard, there is room here to make the property work you.
GALLERY
PROPERTY DETAIL
Key Details
Property Type Single Family Home
Sub Type Single Family Residence
Listing Status Active
Purchase Type For Sale
Square Footage 2, 442 sqft
Price per Sqft $114
MLS Listing ID 5231043
Style Colonial
Bedrooms 4
Full Baths 2
HOA Y/N No
Abv Grd Liv Area 2,442
Year Built 1928
Annual Tax Amount $413
Tax Year 2025
Lot Size 0.320 Acres
Acres 0.32
Property Sub-Type Single Family Residence
Location
State WV
County Calhoun
Rooms
Other Rooms Shed(s)
Basement Full, Concrete, Unfinished
Building
Foundation Block, Permanent
Sewer Public Sewer
Water Public
Architectural Style Colonial
Level or Stories Two
Additional Building Shed(s)
Interior
Heating Forced Air, Fireplace(s), Gas
Cooling Central Air
Fireplaces Number 2
Fireplace Yes
Appliance Dryer, Range, Refrigerator, Washer
Laundry In Basement
Exterior
Parking Features Detached, Garage, Paved
Garage Spaces 1.0
Garage Description 1.0
Fence Back Yard
View Y/N Yes
Water Access Desc Public
View City
Roof Type Asphalt,Fiberglass
Porch Patio
Private Pool No
Schools
School District Calhoun Wvcsd
Others
Tax ID 07-02-0003-0090-0000
Acceptable Financing Cash, Conventional, FHA, USDA Loan, VA Loan
Listing Terms Cash, Conventional, FHA, USDA Loan, VA Loan
SIMILAR HOMES FOR SALE
Check for similar Single Family Homes at price around $279,900 in Grantsville,WV


CONTACT