$ 215,000 $ 220,000 2.3%

801 Lower Pine ST

Grantsville, WV 26147

  • 6 Beds
  • 2 Baths
    Full Baths: 2
  • 0.96 Lot Size
  • 1950 Year Built
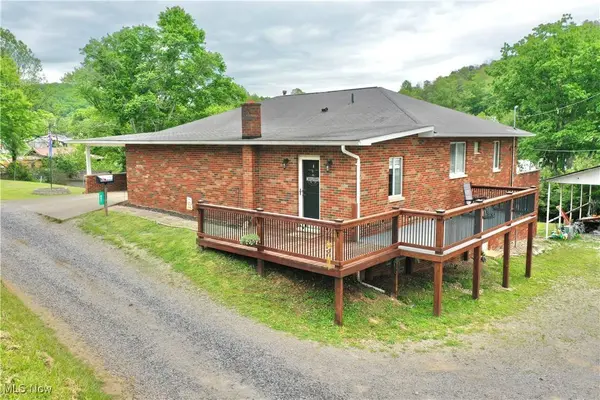
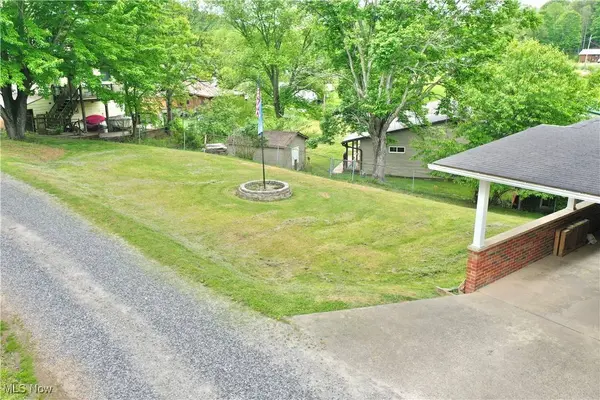
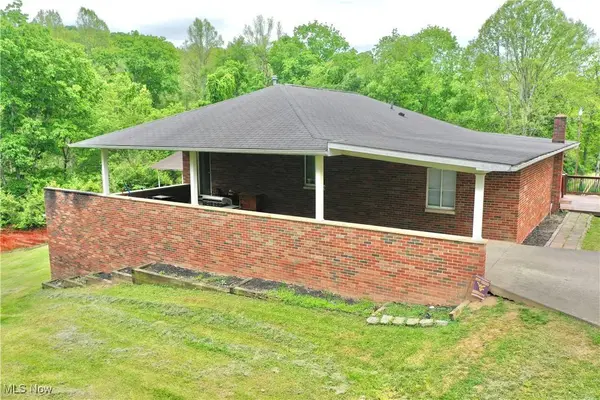
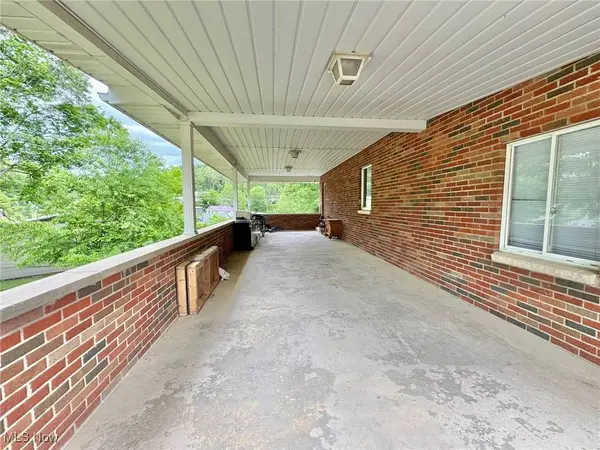
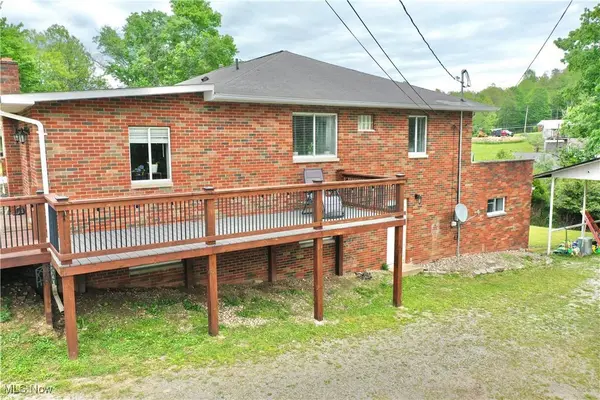
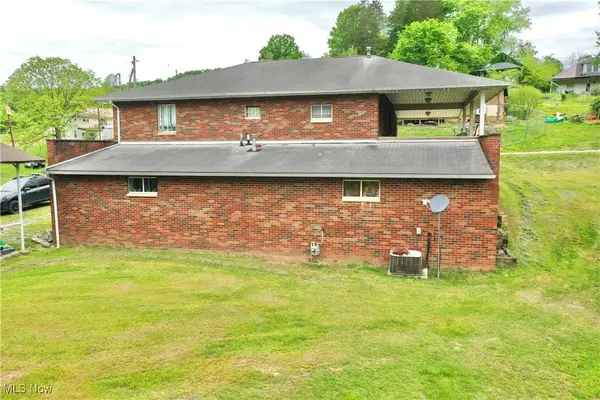
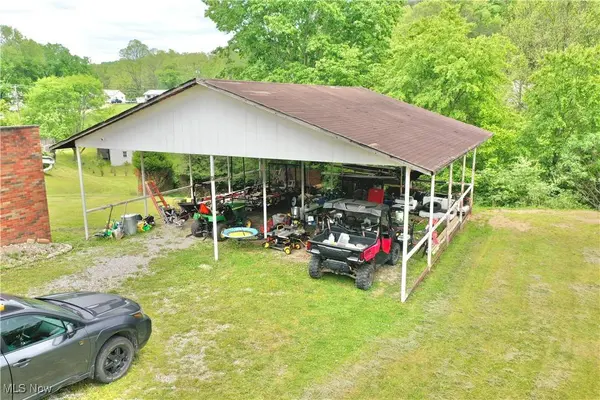
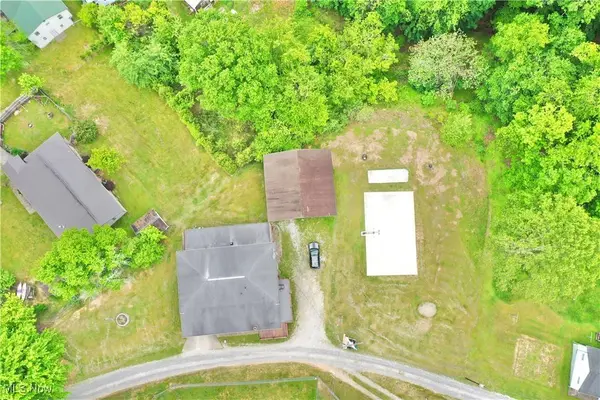
801 Lower Pine Street, Grantsville, WV, is a spacious brick home with room to grow, offering over 2,500 square feet of finished living space and an additional 700 square feet of unfinished storage in the basement—perfect for families needing extra space or those looking to live together under one roof. Inside, the home features 6 bedrooms and 2 bathrooms. Three bedrooms are located on the main level, with three more in the finished portion of the basement. The main level includes both a family room and a living room, along with a comfortable eat-in kitchen. Downstairs, a large den provides a great space for family gatherings or entertaining, and a separate basement entrance offers flexibility for multi-family living or guest accommodations. Outside, you'll find a large, attached carport with direct access to the kitchen—ideal for unloading groceries with ease. A second detached carport provides additional covered parking for vehicles, boats, or equipment. The side yard features a basketball court that's ready for pickup games, playtime, or a new outdoor hangout spot. Located in the small town of Grantsville and within easy commuting distance to Spencer, Glenville, and other surrounding towns, this home offers a blend of small-town living and convenience. If you need space, flexibility, and a solid home in a welcoming community, 801 Lower Pine Street is worth a visit. Schedule your showing today.
Listed by Derek L Villers of LPT Realty, LLC , Sold By Non-Member Non-Member of Non-Member

PROPERTY DETAIL

  • Key Details

    Sold Price $215,0002.3%

    Property Type Single Family Home

    Sub Type Single Family Residence

    Listing Status Sold

    Purchase Type For Sale

    MLS Listing ID 5121852

    Sold Date 06/23/25

    Style Conventional

    Bedrooms 6

    Full Baths 2

    HOA Y/N No

    Year Built 1950

    Annual Tax Amount $735

    Tax Year 2024

    Lot Size 0.960 Acres

    Acres 0.96

    Property Sub-Type Single Family Residence

  • Location

    State WV

    County Calhoun

  • Rooms

    Basement Full, Partially Finished, Walk-Out Access

    Main Level Bedrooms 3

  • Building

    Story 1

    Foundation Permanent

    Sewer Public Sewer

    Water Public

    Architectural Style Conventional

    Level or Stories One

  • Interior

    Heating Forced Air, Gas

    Cooling Central Air

    Fireplace No

  • Exterior

    Parking Features Attached Carport, Detached, Garage

    Carport Spaces 3

    Water Access Desc Public

    Roof Type Shingle

    Private Pool No

  • Schools

    School District Calhoun Wvcsd

  • Others

    Tax ID 02-5-01390000

    Acceptable Financing Cash, Conventional, FHA, USDA Loan, VA Loan

    Listing Terms Cash, Conventional, FHA, USDA Loan, VA Loan

    Financing FHA

CONTACT

Derek Villers
Derek Villers

GET IN TOUCH

Your Full Name
Your Phone Number*
Write Your Message